Leave a Message

Thank you for your message. We will be in touch with you shortly.

2470 E Tupelo Street SE
SEE ALL PHOTOS
2470 E Tupelo Street SE
Courtesy of Atlanta Fine Homes Sotheby's International
Active Under Contract

2470 E Tupelo Street SE

2470 E Tupelo Street SE, Atlanta, GA 30317

$700,000
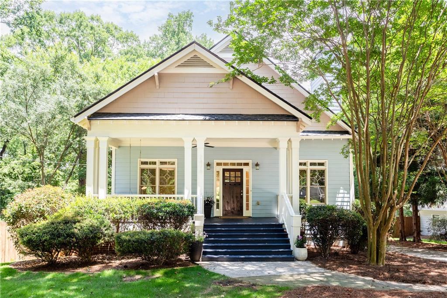
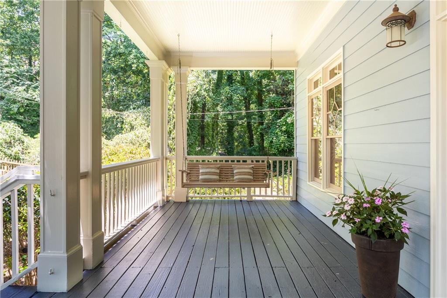
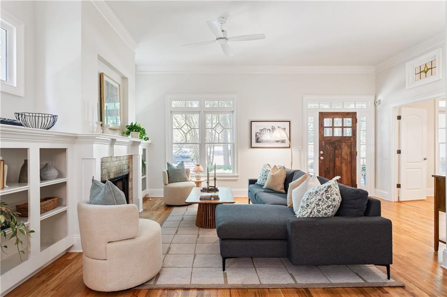
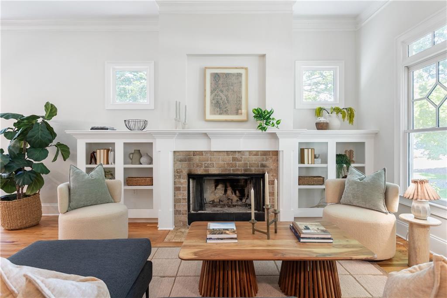
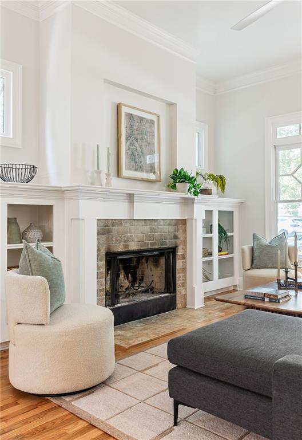
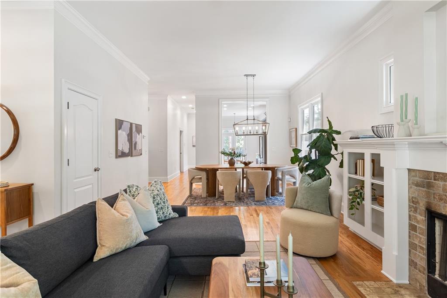
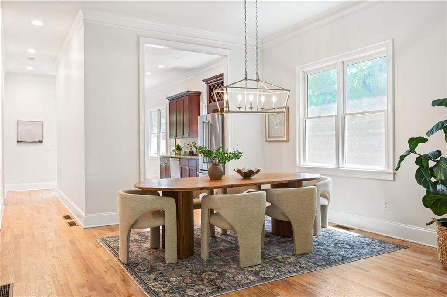
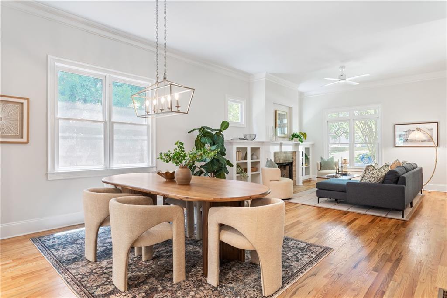
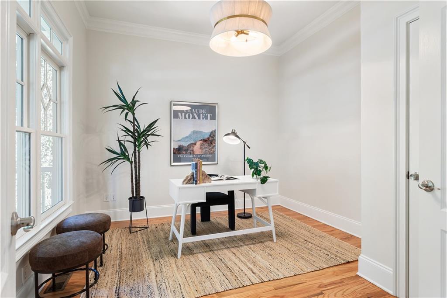
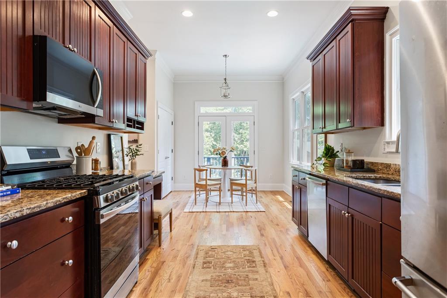
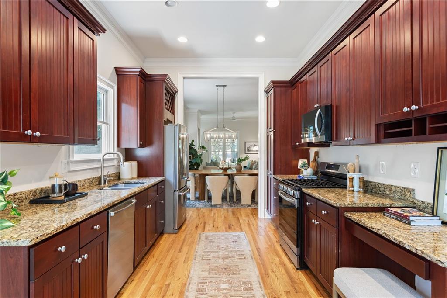
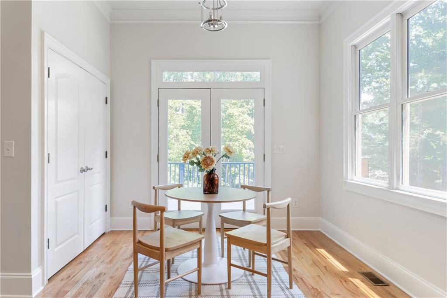
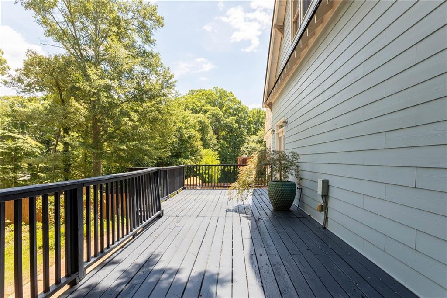
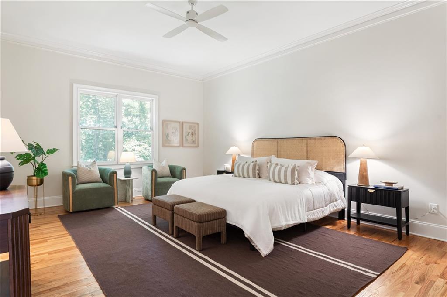
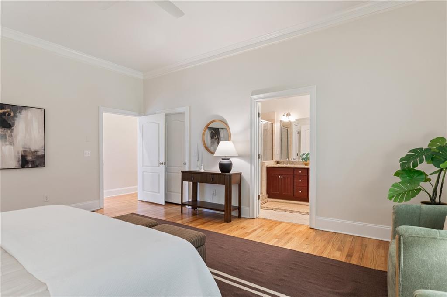
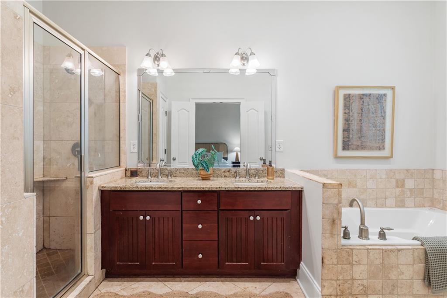
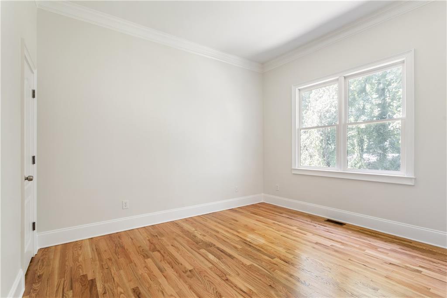
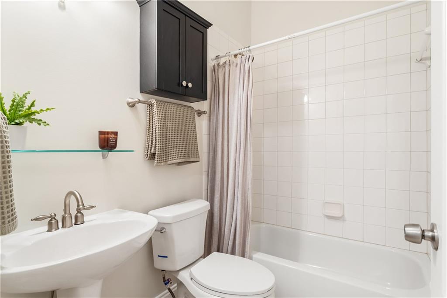
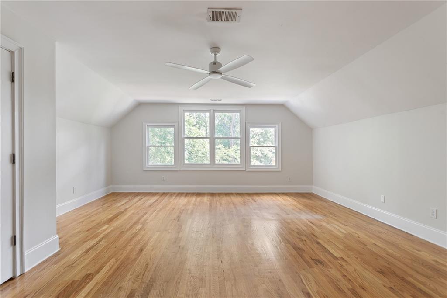
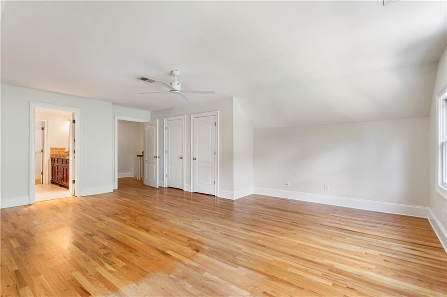
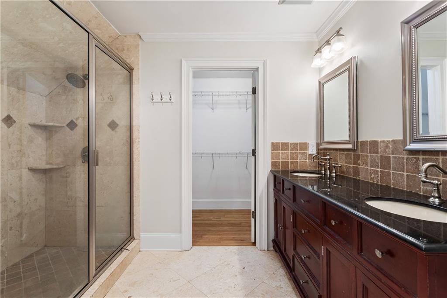
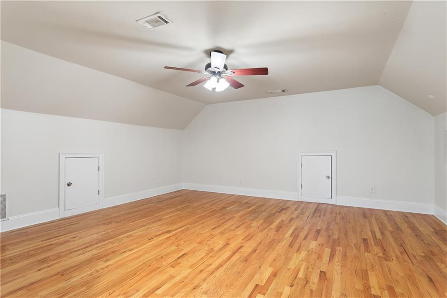
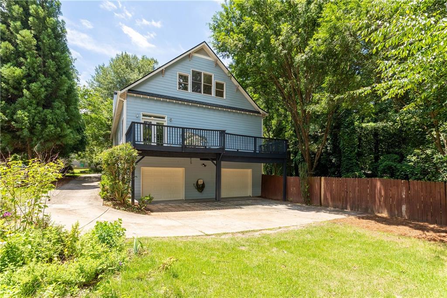
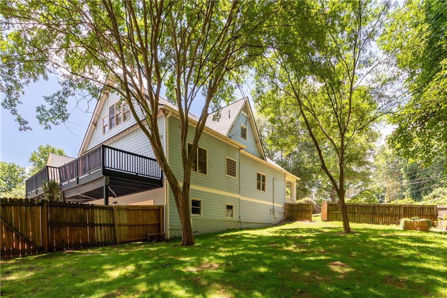
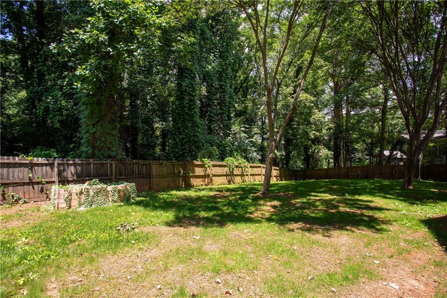
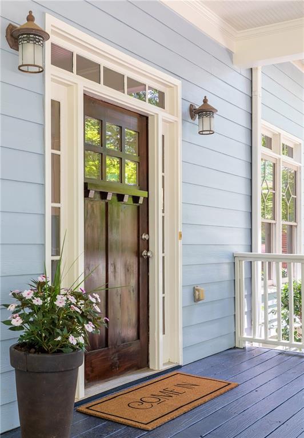
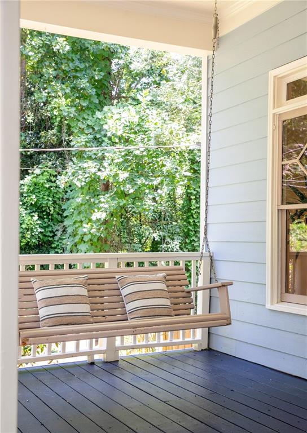
4 bedrooms plus separate bonus room in a private, peaceful setting with 2-car garage and large, unfinished basement! This charming home welcomes you with a rocking chair front porch and timeless curb appeal. Inside, soaring 12-foot ceilings create an immediate WOW factor. The living room features built-ins surrounding a fireplace and flows seamlessly into the dining room, making it ideal for both everyday living and entertaining. The main level features a primary suite, while a second oversized primary suite upstairs offers the perfect retreat for multi-generational living or long-term guests. The kitchen features a sunny breakfast nook and easy access to the large back deck, an ideal spot for outdoor dining, grilling, and gathering with friends and family. Completing the main floor are two secondary bedrooms, full bathroom, and laundry. Don't miss the bonus room upstairs, providing flexibility for a home theatre or playroom! A two-car garage adds convenience, while the expansive unfinished basement presents endless opportunities to create additional living space, a workshop, home gym, or storage. Don't miss the MASSIVE, fenced side yard!

4
beds

3
baths

2,805 Sq.Ft. LIVING AREA

0.33 Acres lot

Mary Corder Harrell

Mary Corder Harrell

Betsy Meagher

Betsy Meagher

Features & Amenities

Interior

  • total bedrooms4
  • Total bathrooms3
  • full bathrooms3
  • Laundry room In Kitchen, Main Level
  • Flooring Ceramic Tile, Hardwood
  • Fireplace Factory Built, Family Room, Gas Starter
  • APPLIANCES Dishwasher, Disposal, Gas Cooktop, Gas Range, Gas Water Heater, Microwave, Refrigerator
  • other interior Features Bookcases, Disappearing Attic Stairs, Double Vanity, High Ceilings 10 ft Lower, High Ceilings 10 ft Main, High Speed Internet, His and Hers Closets, Walk-In Closet(s)

Area & Lot

  • Status Active Under Contract
  • Living Area2,805 Sq.Ft.
  • Total Area2,805 Sq.Ft.
  • Lot Area0.33 Acres
  • MLS® ID7792220
  • TypeResidential
  • YEAR BUILT2006
  • Architecture StylesCraftsman, Traditional
  • Water FrontageNone
  • View DescriptionOther
  • Elementary SchoolAvondale
  • Middle SchoolDruid Hills
  • High SchoolDruid Hills

Exterior

  • STORIES2
  • Garage Space2.0
  • water SourcePublic
  • utilitiesCable Available, Electricity Available, Natural Gas Available, Sewer Available, Water Available
  • PoolNone
  • roofComposition, Shingle
  • lot featuresCorner Lot, Landscaped, Level, Private, Wooded
  • parkingDriveway, Garage, Garage Faces Rear
  • HEAT TYPEForced Air, Natural Gas, Zoned
  • AIR CONDITIONINGCeiling Fan(s), Central Air, Zoned
  • sewerPublic Sewer
  • SubstructureBrick/Mortar, Pillar/Post/Pier
  • Disability FeaturesNone
  • security FeaturesSmoke Detector(s)
  • Green featuresNone
  • other exterior FeaturesPrivate Entrance, Private Yard

Financial

  • Sales Price$700,000
  • Real Estate Tax $13,083/yr
image

Schedule a Showing

We would love to show you our beautiful property. Please select your preferred date and time below. An agent will be in touch shortly to confirm your appointment.

Schedule a Showing

We would love to show you our beautiful property. Please select your preferred date and time below. An agent will be in touch shortly to confirm your appointment.

Thank you for your interest in 2470 E Tupelo Street SE, Atlanta, GA 30317. We are reviewing your request and will be in touch shortly!

Mortgage Calculator

Estimate your monthly mortgage payment, including the principal and interest, property taxes, and HOA. Adjust the values to generate a more accurate rate.

All estimates are provided for informational purposes only. Actual amounts may vary.
$0,000 Your Payment 20 15 65
$0,000 Your Payment

Let's Connect

Are you interested in buying or selling a home? We would love to earn your business!

Follow Us on Instagram