Leave a Message

Thank you for your message. We will be in touch with you shortly.

5217 Glenridge Drive NE
SEE ALL PHOTOS
5217 Glenridge Drive NE
Bought with Betsy Meagher with Atlanta Fine Homes Sotheby's International and Listed by Catherine McGalliard Sullivan with Berkshire Hathaway HomeServices Georgia Properties  404-537-5200
Sold

5217 Glenridge Drive NE

5217 Glenridge Drive NE, Atlanta, GA 30342

$450,000
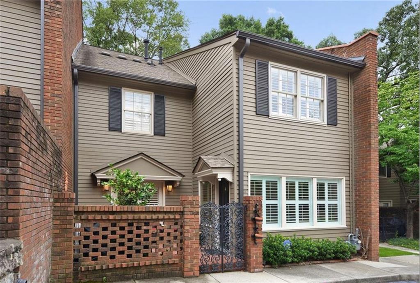
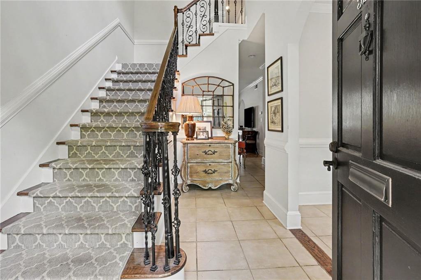
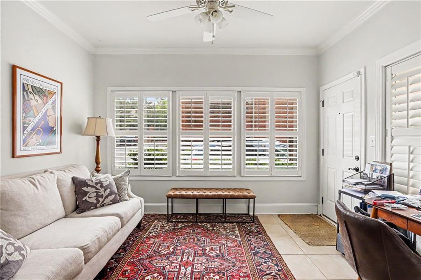
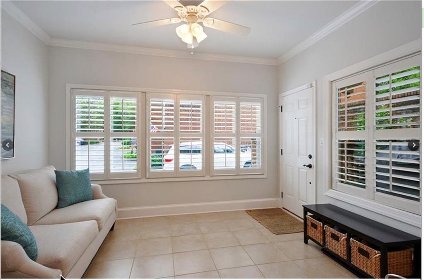
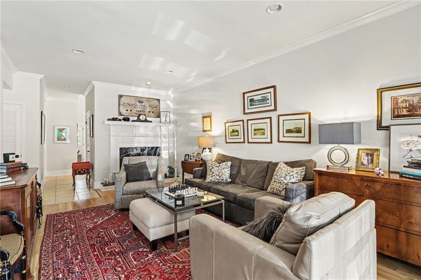
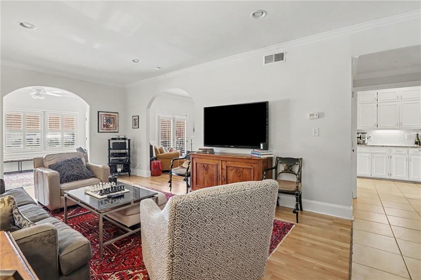
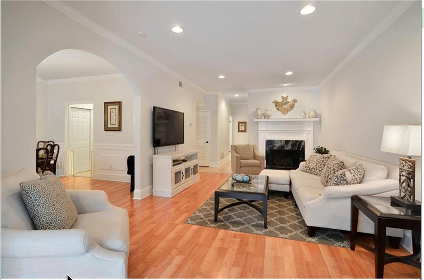
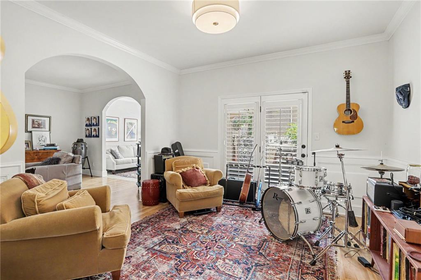
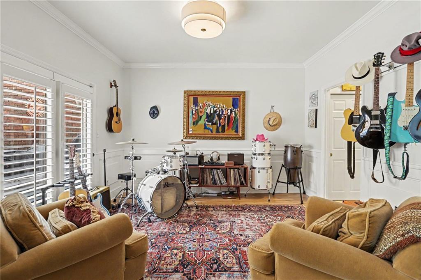
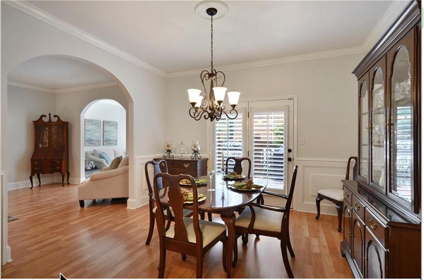
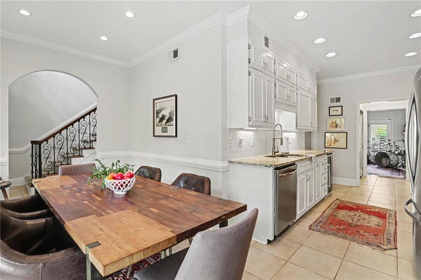
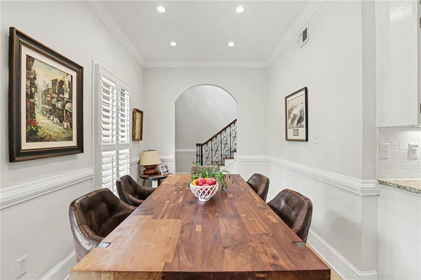
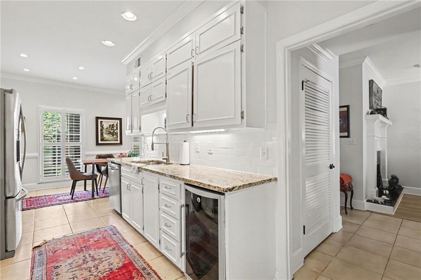
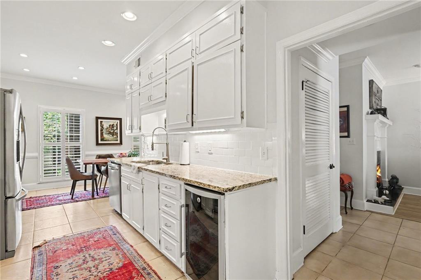
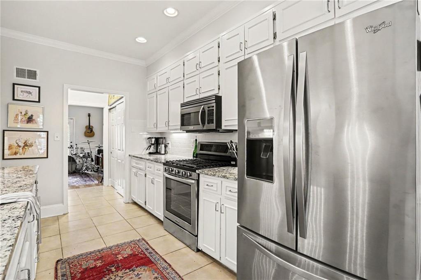
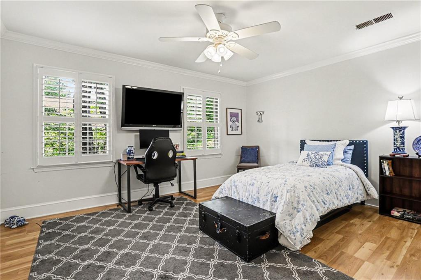
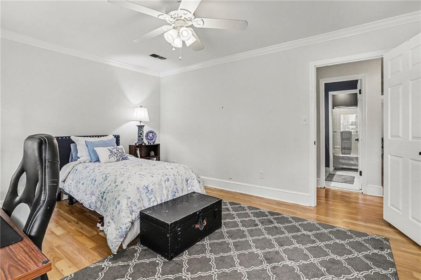
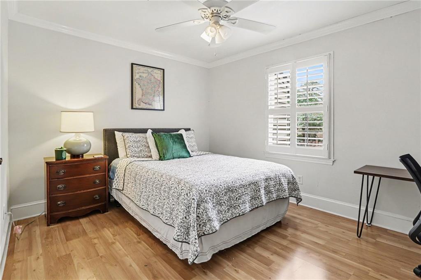
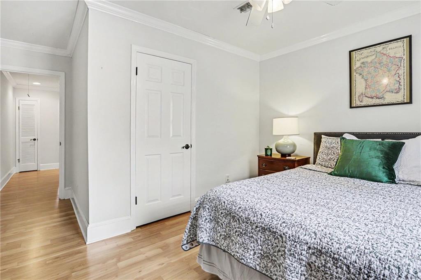
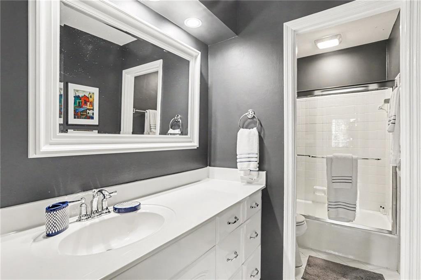
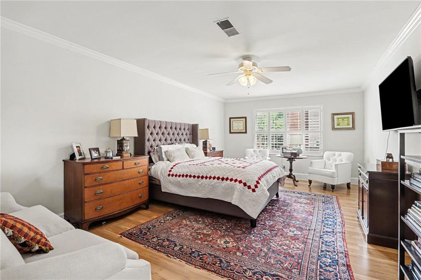
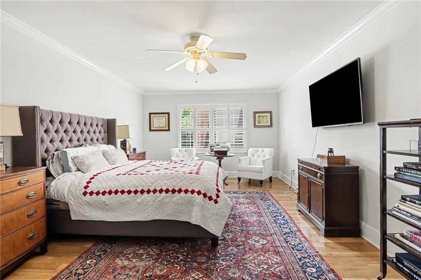
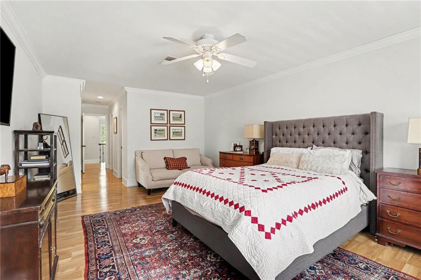
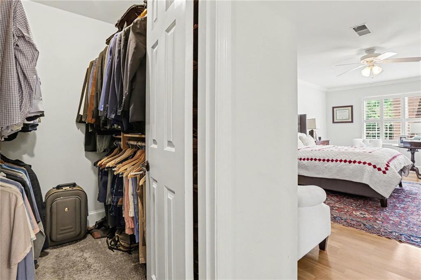
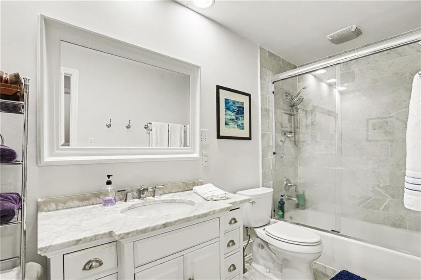
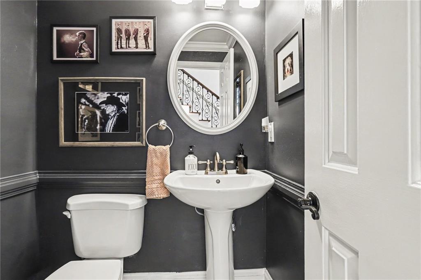
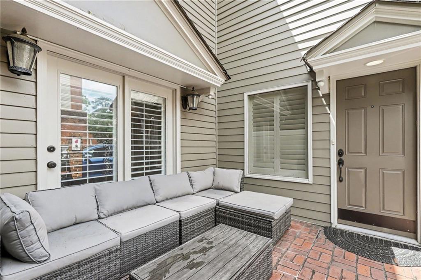
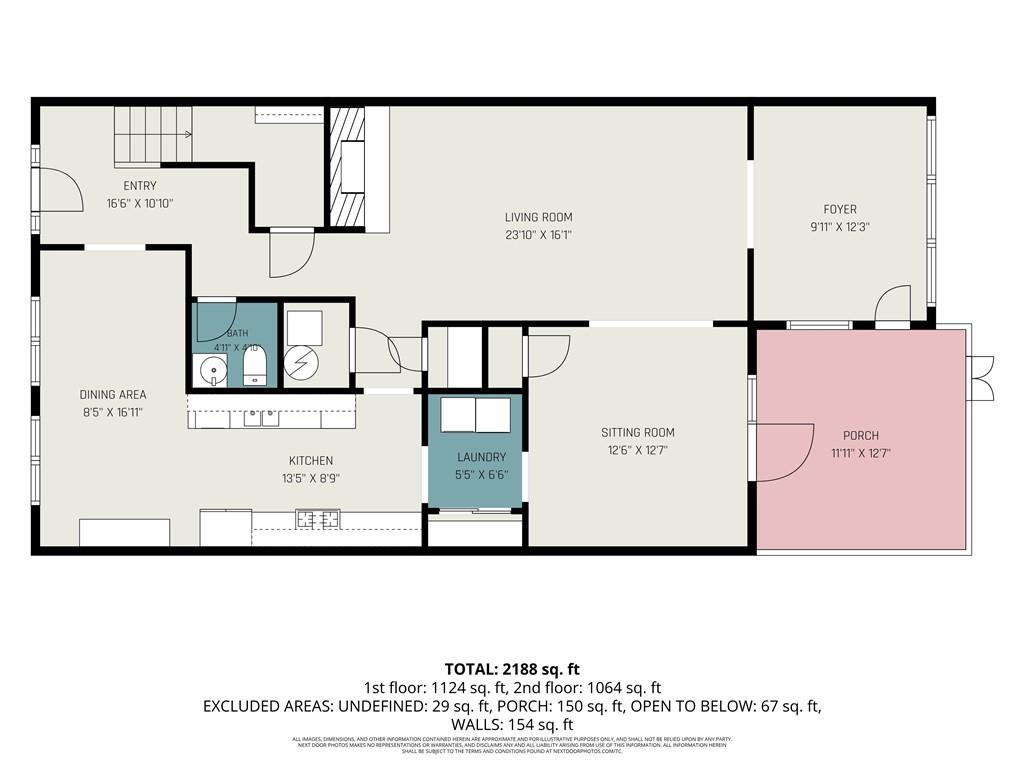
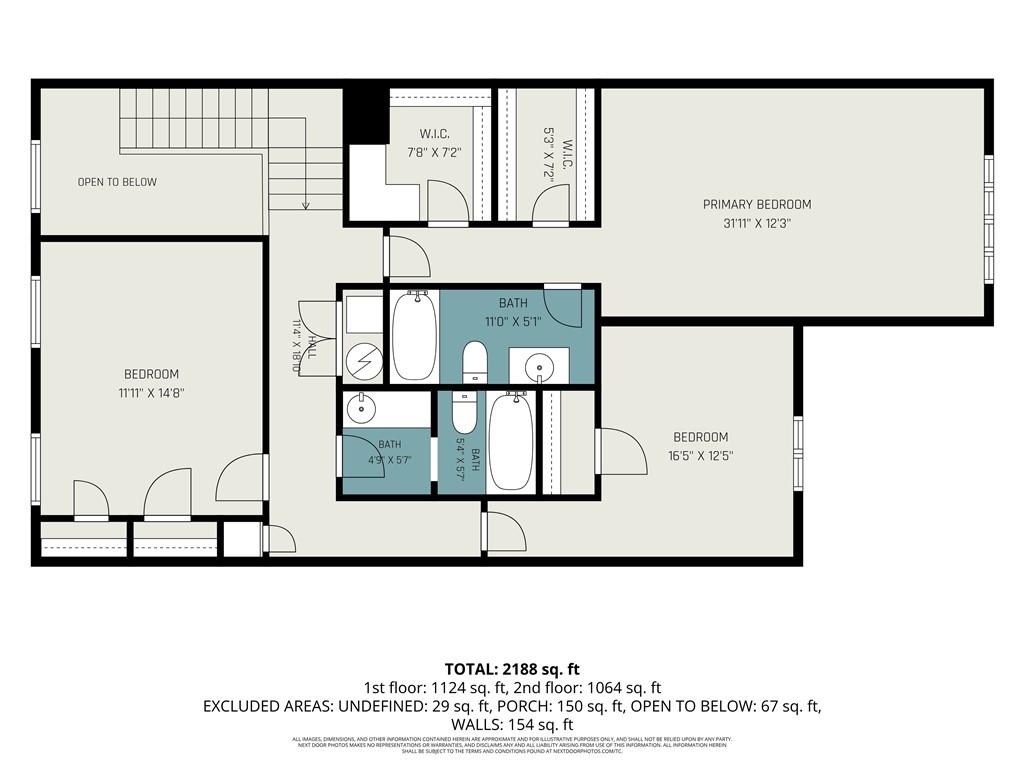
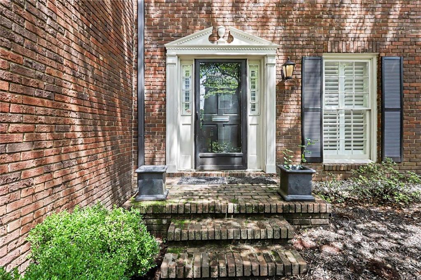
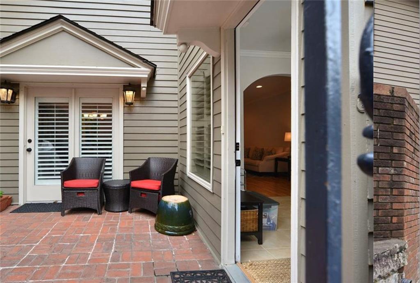
Follow the "Red Brick Road" into The Glenridge, a hidden enclave with brick-paved streets, mature landscaping and timeless Georgetown-inspired charm. Offering an impressive 2,412 square feet, this spacious three-bedroom home features beautiful architectural details throughout, including crown molding, paneled walls, plantation shutters, graceful archways, an iron staircase and hardwood and tile flooring. The kitchen features stainless steel appliances, gas cooking, granite countertops, tile backsplash and a wine cooler. A fireside living room, formal dining room and light-filled sunroom provide wonderful flexibility for entertaining, relaxing or working from home. Upstairs, the oversized primary suite offers two walk-in closets and an updated bath, with two additional generously sized bedrooms nearby. Outside, a private brick patio is perfect for grilling, entertaining or unwinding at the end of the day. Ideally positioned along one of the community's most picturesque rows, with guest parking just steps away.

The Glenridge offers beautifully maintained grounds, a neighborhood pool and an outstanding Sandy Springs location convenient to shopping, dining, GA-400 and I-285. Space, character and location come together here at a value that is increasingly hard to find ITP.
3
beds

3
baths

2,412 Sq.Ft. LIVING AREA

2,395.8 Sq.Ft. lot

Betsy Meagher

Betsy Meagher

Features & Amenities

Interior

  • total bedrooms3
  • Total bathrooms3
  • full bathrooms2
  • half bathroom1
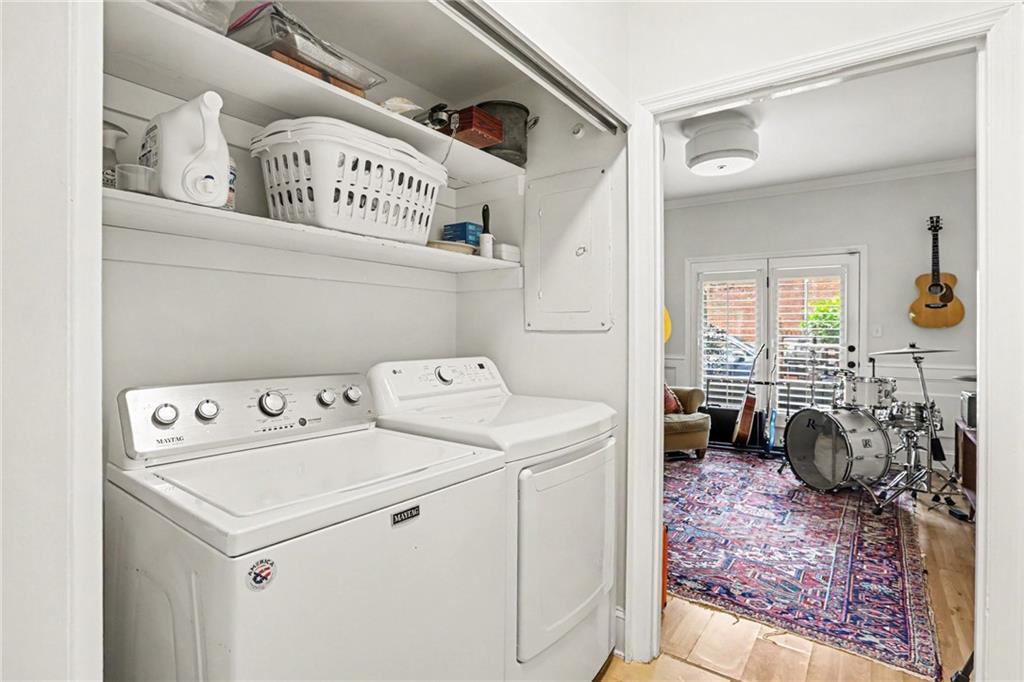
  • Laundry room In Kitchen
  • Flooring Tile, Hardwood
  • Fireplace Gas Starter, Family Room, Decorative
  • APPLIANCES Dishwasher, Disposal, Gas Range, Gas Oven, Microwave, Refrigerator, Self Cleaning Oven
  • other interior Features Crown Molding, Disappearing Attic Stairs, High Ceilings 10 ft Main, High Ceilings 10 ft Upper, His and Hers Closets, Walk-In Closet(s)

Area & Lot

  • Status Sold
  • Date Sold September 15, 2026
  • Living Area2,412 Sq.Ft.
  • Total Area2,412 Sq.Ft.
  • Lot Area2,395.8 Sq.Ft.
  • MLS® ID7777387
  • TypeCondo
  • YEAR BUILT1972
  • NeighborhoodSandy Springs
  • Architecture StylesTownhouse, Traditional
  • Water FrontageNone
  • View DescriptionNeighborhood
  • Elementary SchoolHigh Point
  • Middle SchoolRidgeview Charter
  • High SchoolRiverwood International Charter

Exterior

  • STORIES2
  • water SourcePublic
  • utilitiesCable Available, Electricity Available, Natural Gas Available, Phone Available, Sewer Available, Water Available
  • PoolIn Ground
  • roofComposition
  • lot featuresOther
  • parkingAssigned, Deeded
  • HEAT TYPECentral
  • AIR CONDITIONINGCentral Air
  • sewerPublic Sewer
  • SubstructureSlab
  • Disability FeaturesNone
  • security FeaturesCarbon Monoxide Detector(s), Fire Alarm
  • Green featuresNone
  • other exterior FeaturesAwning(s), Gas Grill, Private Entrance, None

Financial

  • Sales Price$450,000
  • Real Estate Tax $2,751/yr
  • HOA $563/mo

Sandy Springs

Explore

Let's Connect

Are you interested in buying or selling a home? We would love to earn your business!

Follow Us on Instagram